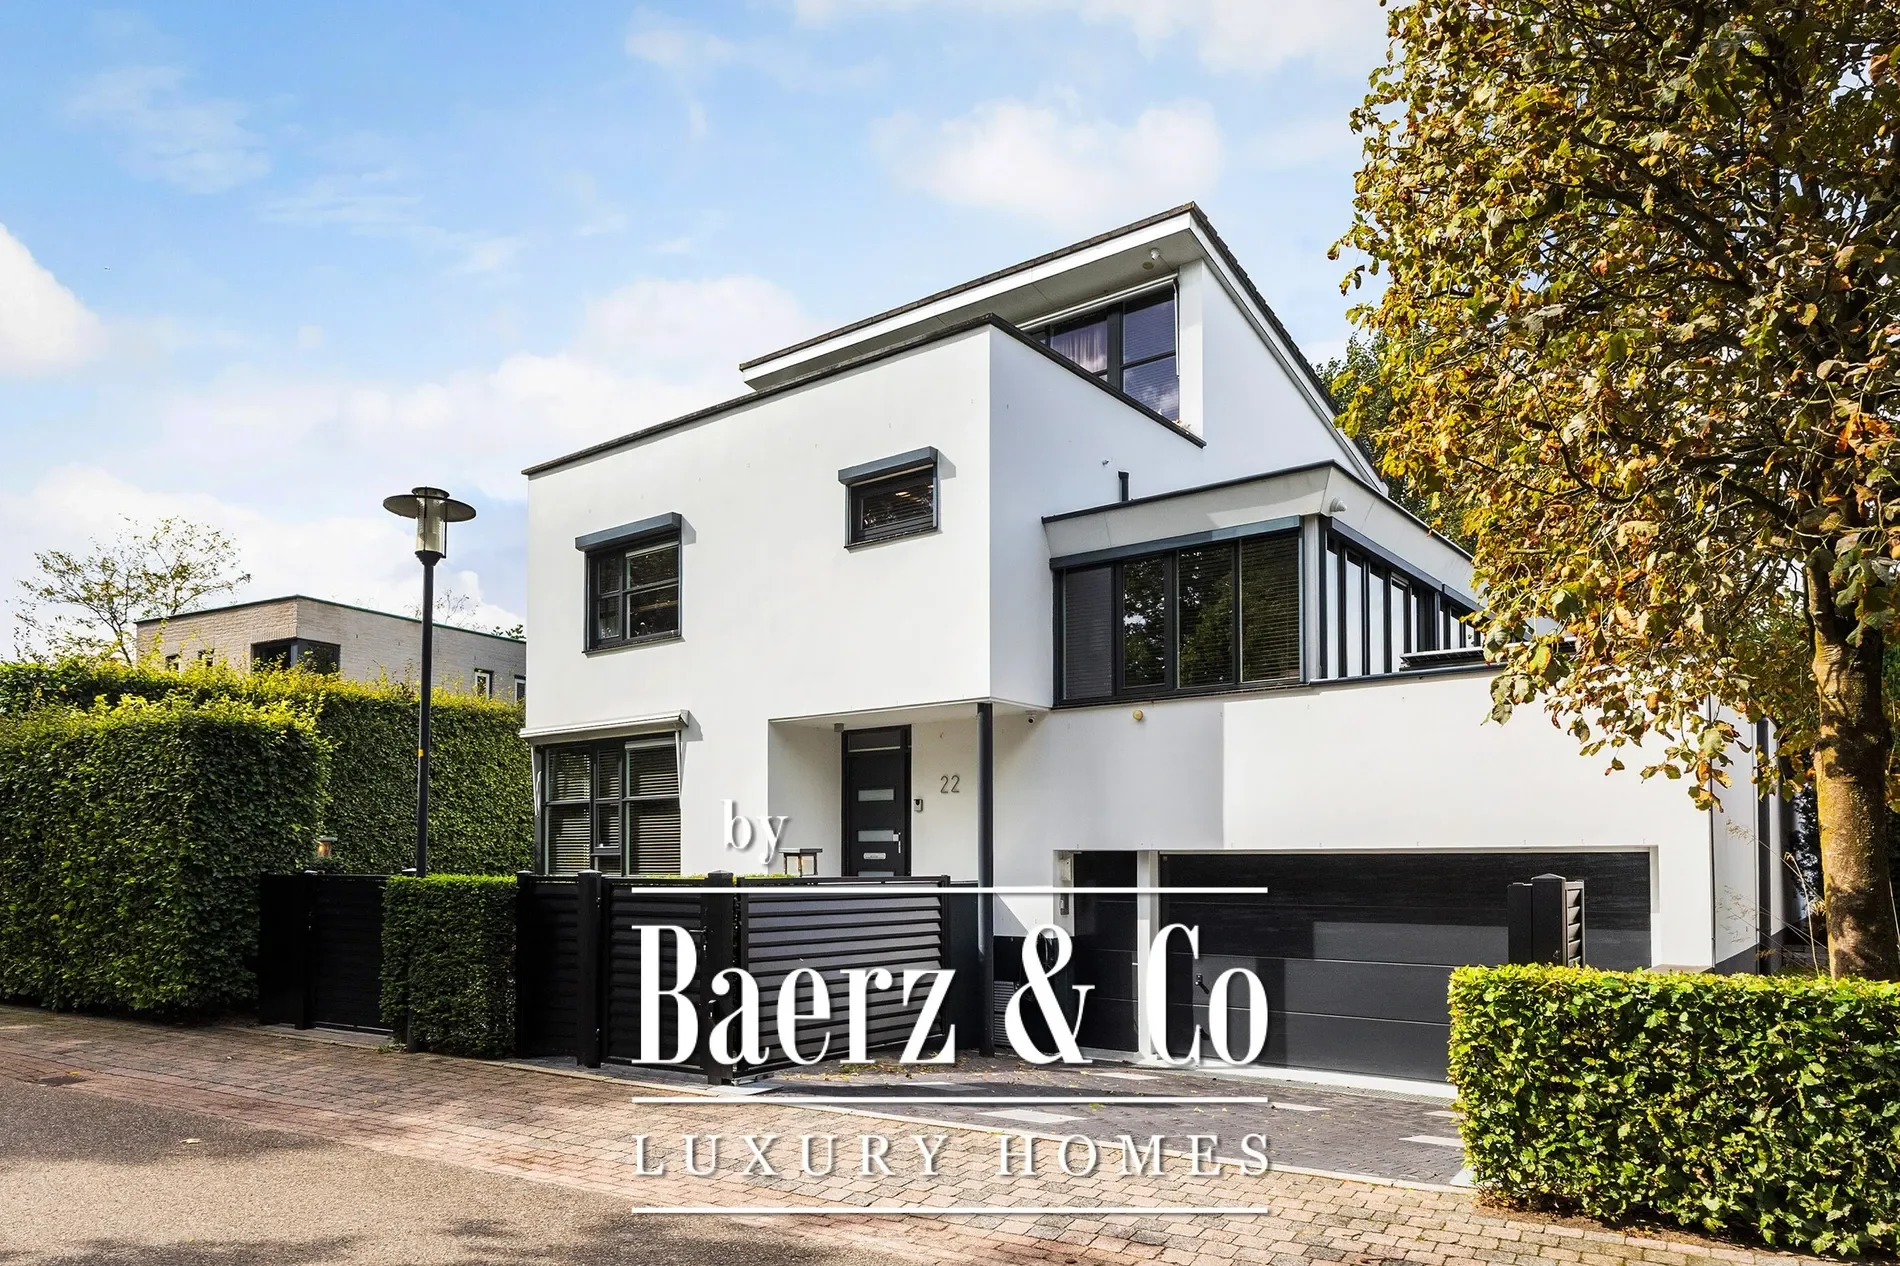
Houttuinen-Zuid 22, Apeldoorn, Gelderland, Netherlands. - Hero Image
Houttuinen-Zuid 22
Apeldoorn | Gelderland

The Pinnacle of

Private Living

View More
Menu
Baerz & Co North Europe
Presented At
€1,850,000
Bedrooms
6
Bathrooms
4
Living
4,231
SQM
Stories 4
Fireplace
High Ceiling
Stone Countertops
Air Conditioning
Elevator
Washer Dryer
Kitchen island
Bar
Laundry Room
Sauna
Garage
Terrace
Outdoor Living Space
Balcony
Garden
Gate
Pool
Privacy
Modern
Houttuinen-Zuid 22, Apeldoorn, Gelderland, Netherlands. - Photo 1
Houttuinen-Zuid 22, Apeldoorn, Gelderland, Netherlands. - Photo 2
Houttuinen-Zuid 22, Apeldoorn, Gelderland, Netherlands. - Photo 3
Houttuinen-Zuid 22, Apeldoorn, Gelderland, Netherlands. - Photo 4
Houttuinen-Zuid 22, Apeldoorn, Gelderland, Netherlands. - Photo 5
Houttuinen-Zuid 22, Apeldoorn, Gelderland, Netherlands. - Photo 6
Houttuinen-Zuid 22, Apeldoorn, Gelderland, Netherlands. - Photo 7
Houttuinen-Zuid 22, Apeldoorn, Gelderland, Netherlands. - Photo 8
Houttuinen-Zuid 22, Apeldoorn, Gelderland, Netherlands. - Photo 9
Houttuinen-Zuid 22, Apeldoorn, Gelderland, Netherlands. - Photo 10
Houttuinen-Zuid 22, Apeldoorn, Gelderland, Netherlands. - Photo 11
Houttuinen-Zuid 22, Apeldoorn, Gelderland, Netherlands. - Photo 12
Houttuinen-Zuid 22, Apeldoorn, Gelderland, Netherlands. - Photo 13
Houttuinen-Zuid 22, Apeldoorn, Gelderland, Netherlands. - Photo 14
Houttuinen-Zuid 22, Apeldoorn, Gelderland, Netherlands. - Photo 15
Houttuinen-Zuid 22, Apeldoorn, Gelderland, Netherlands. - Photo 16
Houttuinen-Zuid 22, Apeldoorn, Gelderland, Netherlands. - Photo 17
Houttuinen-Zuid 22, Apeldoorn, Gelderland, Netherlands. - Photo 18
Houttuinen-Zuid 22, Apeldoorn, Gelderland, Netherlands. - Photo 19
Houttuinen-Zuid 22, Apeldoorn, Gelderland, Netherlands. - Photo 20
Houttuinen-Zuid 22, Apeldoorn, Gelderland, Netherlands. - Photo 21
Houttuinen-Zuid 22, Apeldoorn, Gelderland, Netherlands. - Photo 22
Houttuinen-Zuid 22, Apeldoorn, Gelderland, Netherlands. - Photo 23
Houttuinen-Zuid 22, Apeldoorn, Gelderland, Netherlands. - Photo 24
Houttuinen-Zuid 22, Apeldoorn, Gelderland, Netherlands. - Photo 25
Houttuinen-Zuid 22, Apeldoorn, Gelderland, Netherlands. - Photo 26
Houttuinen-Zuid 22, Apeldoorn, Gelderland, Netherlands. - Photo 27
Houttuinen-Zuid 22, Apeldoorn, Gelderland, Netherlands. - Photo 28
Houttuinen-Zuid 22, Apeldoorn, Gelderland, Netherlands. - Photo 29
Houttuinen-Zuid 22, Apeldoorn, Gelderland, Netherlands. - Photo 30
Houttuinen-Zuid 22, Apeldoorn, Gelderland, Netherlands. - Photo 31
Houttuinen-Zuid 22, Apeldoorn, Gelderland, Netherlands. - Photo 32
Houttuinen-Zuid 22, Apeldoorn, Gelderland, Netherlands. - Photo 33
Houttuinen-Zuid 22, Apeldoorn, Gelderland, Netherlands. - Photo 34
Houttuinen-Zuid 22, Apeldoorn, Gelderland, Netherlands. - Photo 35
Houttuinen-Zuid 22, Apeldoorn, Gelderland, Netherlands. - Photo 36
Houttuinen-Zuid 22, Apeldoorn, Gelderland, Netherlands. - Photo 37
Houttuinen-Zuid 22, Apeldoorn, Gelderland, Netherlands. - Photo 38
Houttuinen-Zuid 22, Apeldoorn, Gelderland, Netherlands. - Photo 39
Houttuinen-Zuid 22, Apeldoorn, Gelderland, Netherlands. - Photo 40
Houttuinen-Zuid 22, Apeldoorn, Gelderland, Netherlands. - Photo 41
Houttuinen-Zuid 22, Apeldoorn, Gelderland, Netherlands. - Photo 42
Houttuinen-Zuid 22, Apeldoorn, Gelderland, Netherlands. - Photo 43
Houttuinen-Zuid 22, Apeldoorn, Gelderland, Netherlands. - Photo 44
Houttuinen-Zuid 22, Apeldoorn, Gelderland, Netherlands. - Photo 45
Houttuinen-Zuid 22, Apeldoorn, Gelderland, Netherlands. - Photo 46
Houttuinen-Zuid 22, Apeldoorn, Gelderland, Netherlands. - Photo 47
Houttuinen-Zuid 22, Apeldoorn, Gelderland, Netherlands. - Photo 48
Houttuinen-Zuid 22, Apeldoorn, Gelderland, Netherlands. - Photo 49
Houttuinen-Zuid 22, Apeldoorn, Gelderland, Netherlands. - Photo 50
Houttuinen-Zuid 22, Apeldoorn, Gelderland, Netherlands. - Photo 51
Houttuinen-Zuid 22, Apeldoorn, Gelderland, Netherlands. - Photo 52
Houttuinen-Zuid 22, Apeldoorn, Gelderland, Netherlands. - Photo 53
Houttuinen-Zuid 22, Apeldoorn, Gelderland, Netherlands. - Photo 54
Houttuinen-Zuid 22, Apeldoorn, Gelderland, Netherlands. - Photo 55
Houttuinen-Zuid 22, Apeldoorn, Gelderland, Netherlands. - Photo 56
Houttuinen-Zuid 22, Apeldoorn, Gelderland, Netherlands. - Photo 57
Houttuinen-Zuid 22, Apeldoorn, Gelderland, Netherlands. - Photo 58
Houttuinen-Zuid 22, Apeldoorn, Gelderland, Netherlands. - Photo 59
Houttuinen-Zuid 22, Apeldoorn, Gelderland, Netherlands. - Photo 60
Houttuinen-Zuid 22, Apeldoorn, Gelderland, Netherlands. - Photo 61
Houttuinen-Zuid 22, Apeldoorn, Gelderland, Netherlands. - Photo 62
Houttuinen-Zuid 22, Apeldoorn, Gelderland, Netherlands. - Photo 63
Thumbnail 1
Thumbnail 2
Thumbnail 3
Thumbnail 4
Thumbnail 5
Thumbnail 6
Thumbnail 7
Thumbnail 8
Thumbnail 9
Thumbnail 10
Thumbnail 11
Thumbnail 12
Thumbnail 13
Thumbnail 14
Thumbnail 15
Thumbnail 16
Thumbnail 17
Thumbnail 18
Thumbnail 19
Thumbnail 20
Thumbnail 21
Thumbnail 22
Thumbnail 23
Thumbnail 24
Thumbnail 25
Thumbnail 26
Thumbnail 27
Thumbnail 28
Thumbnail 29
Thumbnail 30
Thumbnail 31
Thumbnail 32
Thumbnail 33
Thumbnail 34
Thumbnail 35
Thumbnail 36
Thumbnail 37
Thumbnail 38
Thumbnail 39
Thumbnail 40
Thumbnail 41
Thumbnail 42
Thumbnail 43
Thumbnail 44
Thumbnail 45
Thumbnail 46
Thumbnail 47
Thumbnail 48
Thumbnail 49
Thumbnail 50
Thumbnail 51
Thumbnail 52
Thumbnail 53
Thumbnail 54
Thumbnail 55
Thumbnail 56
Thumbnail 57
Thumbnail 58
Thumbnail 59
Thumbnail 60
Thumbnail 61
Thumbnail 62
Thumbnail 63
Houttuinen-Zuid 22, Apeldoorn, Gelderland, Netherlands. , Apeldoorn , Gelderland

Houttuinen-Zuid 22 7325 RK APELDOORN

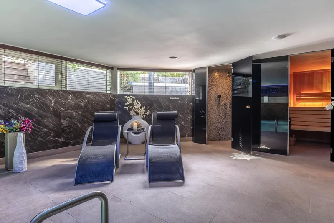
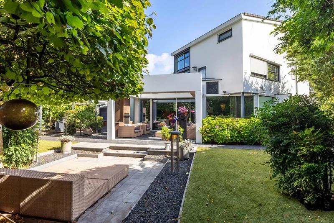
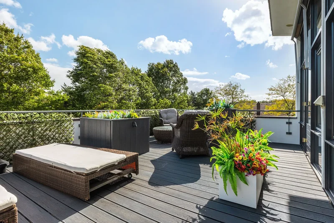
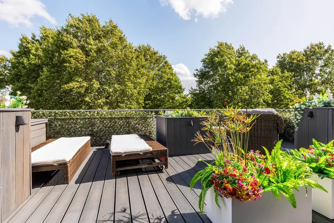
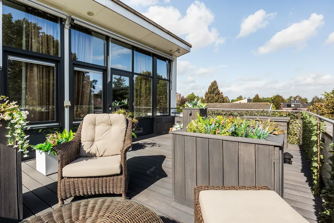
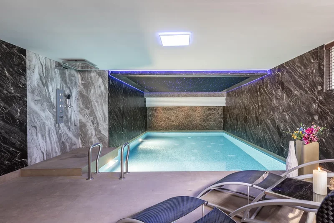
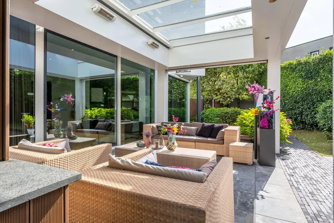
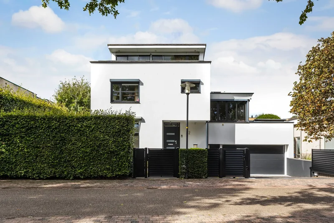
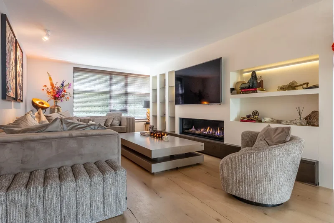
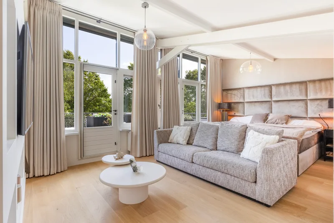
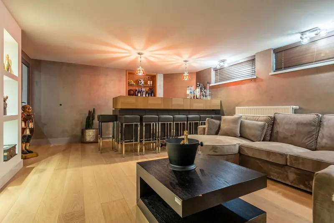
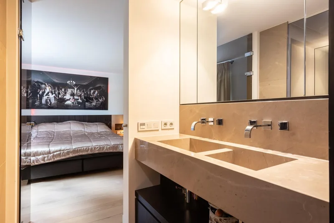
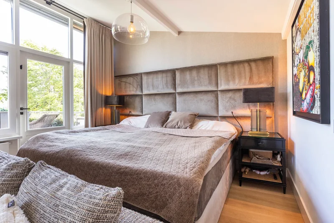
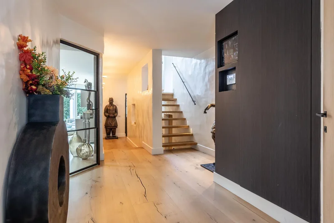
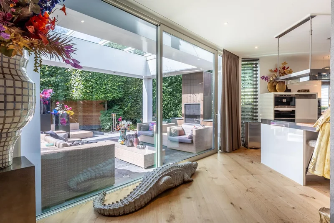
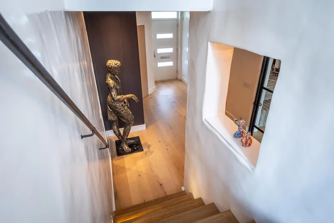
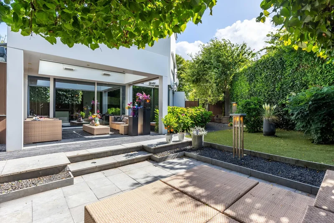
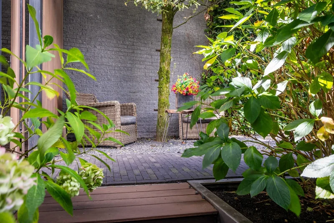
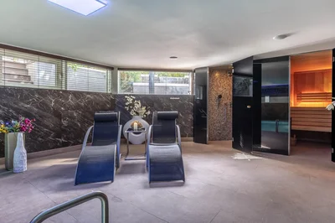
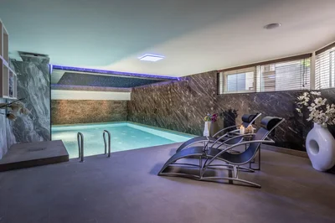
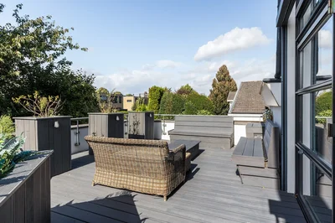
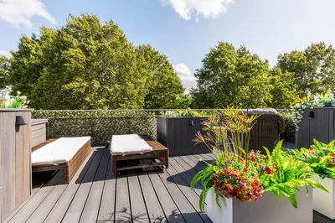
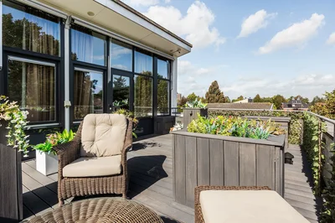
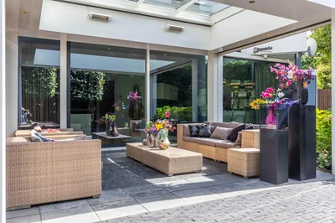
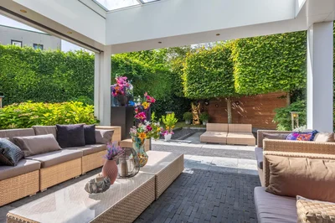
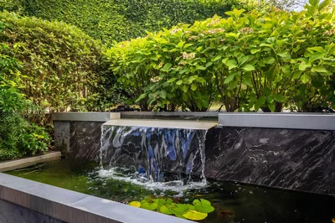
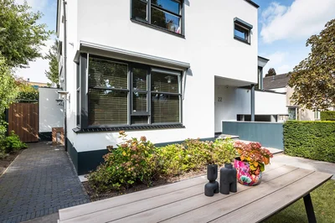
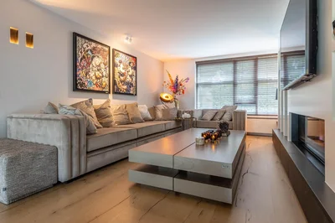
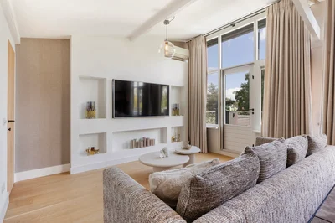
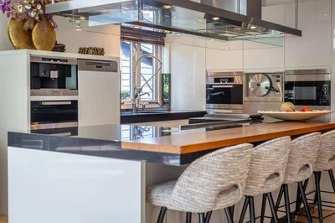
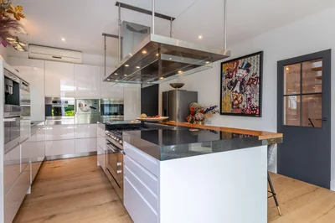
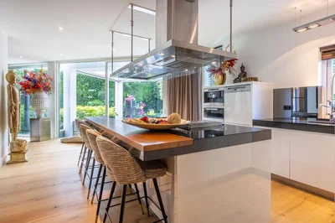
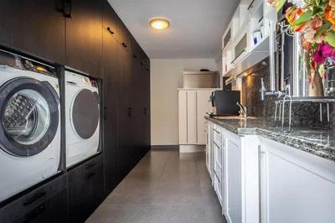
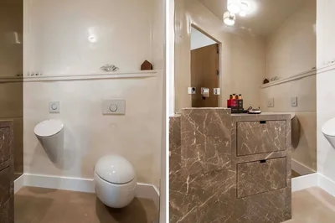
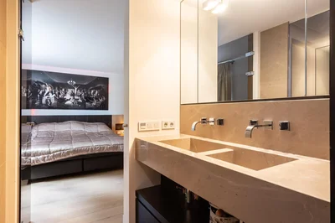
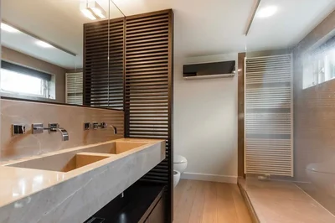
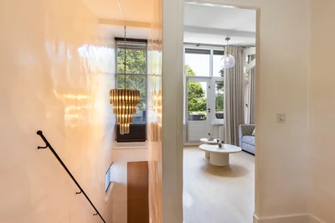
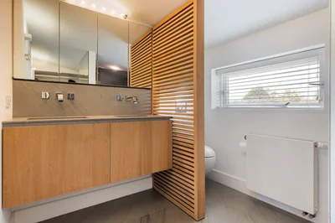
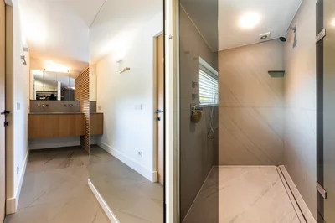
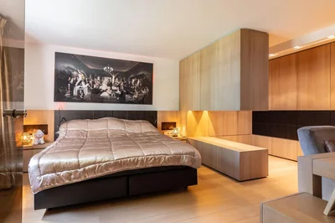
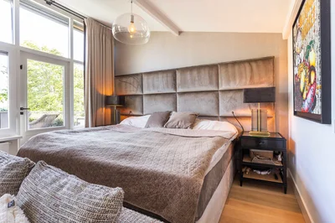
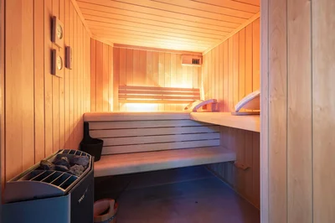
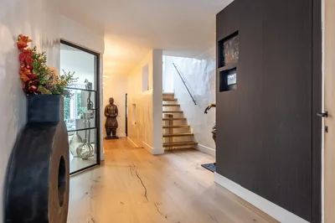
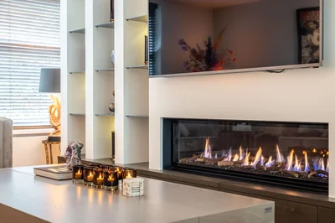
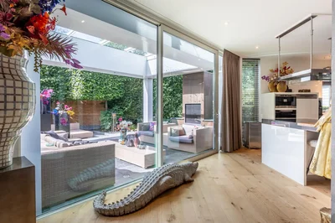
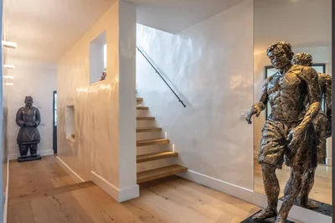
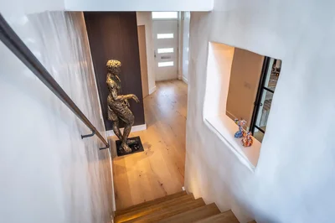
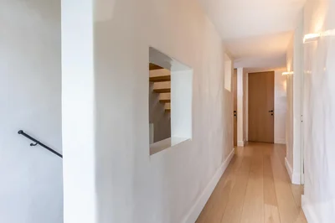
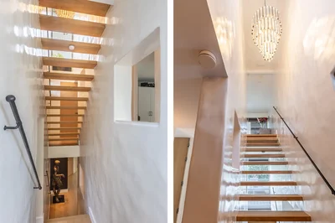
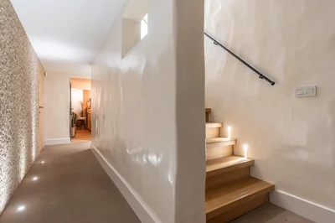
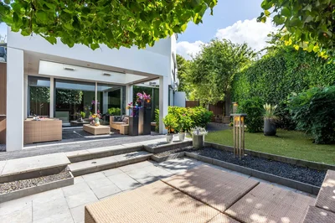
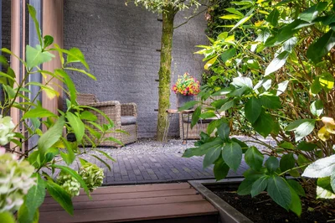
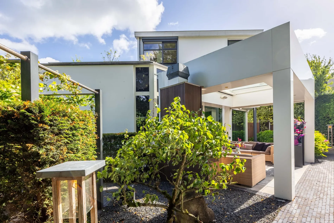
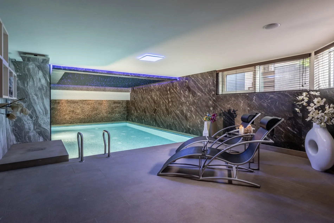
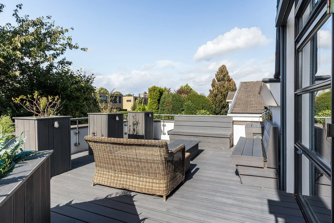
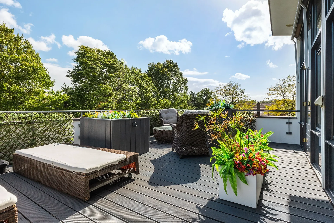
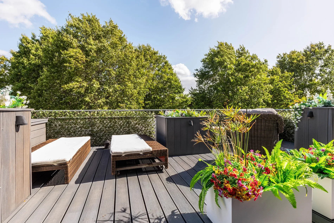
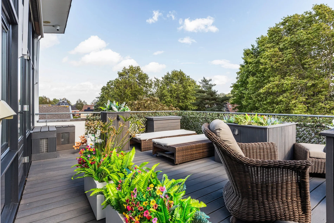
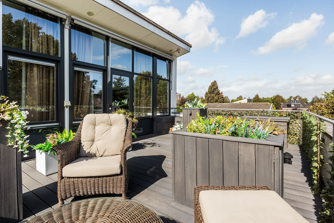
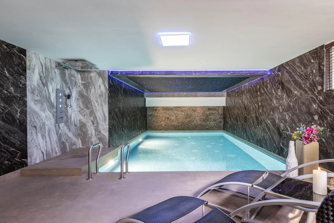
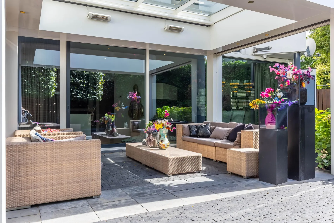
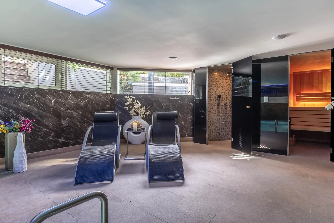
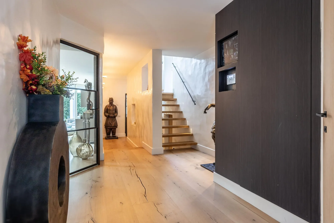
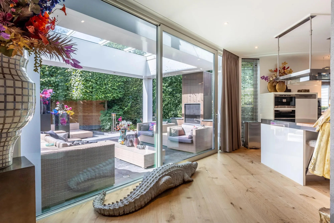
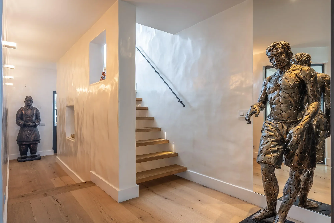
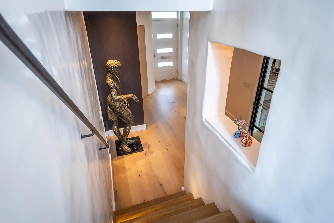
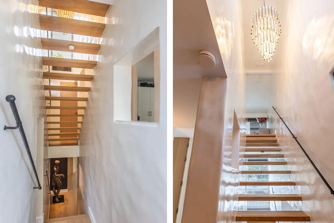
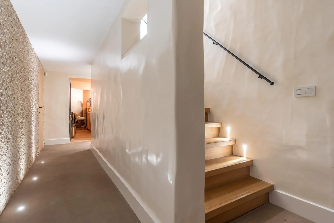
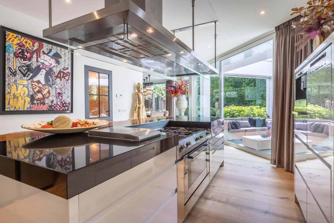
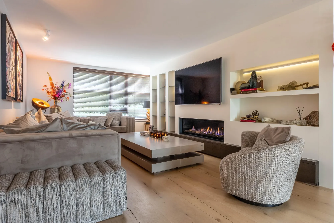
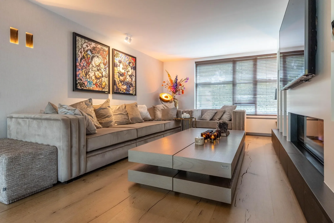
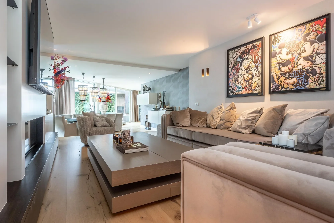
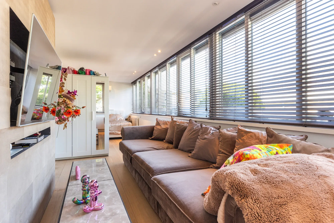
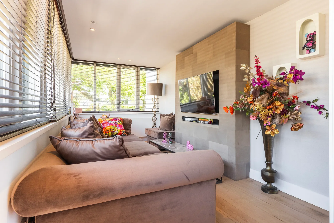
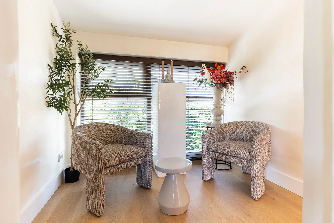
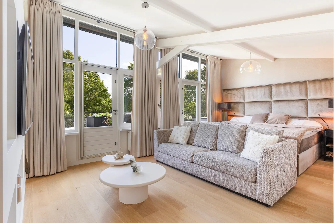
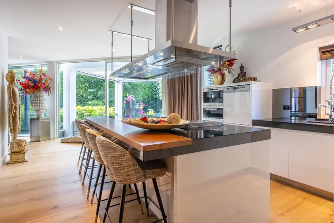
High-end Ibiza-style villa with boutique hotel allure A haven of tranquillity, luxury and refinement – that is what this unique villa radiates. Every detail of the property captures the atmosphere of a high-end boutique hotel in Ibiza, combined with the warmth of a perfect family home. With a generous living area of 393 m², a volume of 1,463 m³ and a plot of 585 m², this villa offers an abundance of space. The layout leaves nothing to be desired: a bright living room with fireplace, a stylish dining room and an exclusive designer kitchen form the heart of the home. Several luxurious bedrooms with en suite bathrooms ensure both comfort and privacy. The lower ground floor features an impressive wellness area with swimming pool, sauna and hammam, a sophisticated bar, a spacious integral garage and a fully equipped living space for an au pair or guests. Outside, you can enjoy the beautifully landscaped south-west facing garden with veranda, various terraces and multiple balconies that all reflect the Ibiza atmosphere down to the finest detail. Living, relaxing, working and entertaining all come together here in the most effortless way. The villa was originally built in 1998 and was completely redesigned in 2011 by the renowned Belgian design house Vlassak Verhulst. In 2025 the property was elevated once again to an even higher level. Upgrades included a new main fuse box, the installation of a state-of-the-art alarm and camera system, fresh interior and exterior paintwork, and a large-scale, high-quality redesign of the garden. The roof was renewed and fitted with 45 solar panels, while the balconies were finished with meticulous attention to detail, providing additional terrace space and enhancing the luxurious Ibiza aesthetic. The villa is fully move-in ready for the most discerning lover of luxury. Boutique style and exclusive materials The villa is built on a split-level design, creating intriguing sightlines and playful height variations that together form a dynamic yet harmonious whole. The abundance of natural light and open views create a true sense of freedom and space. All oak interior doors are frameless with concealed hinges, giving a clean and minimalist aesthetic. All walls are finished with exclusive puddingstuc in modern Ibiza style. Puddingstuc is a traditional and highly refined plastering technique for walls and ceilings, renowned for its soft, velvety appearance and subtle sheen. The name derives from its creamy, smooth texture, reminiscent of pudding. Applied by hand in multiple layers and carefully polished, it results in a seamless, luxurious finish. Warmer than standard plasterwork and richer in feel, puddingstuc is often chosen for exclusive villas and boutique hotels for its authentic Mediterranean character and its balance of crisp design with natural, elegant charm. Every space exudes quality. The floors are laid with wide American oak planks by Ebony and Co., lending both authenticity and grandeur. The three bathrooms are bespoke creations in luxurious Italian marble, complete with Alessi designer fittings – offering each resident a hotel-chic experience perfectly aligned with the boutique concept. This villa combines timeless luxury with modern technology. Both wall and underfloor heating are installed. Solar panels connect to a 41 kWh battery installed in 2025, with a dedicated fuse box, enabling the house to operate largely independently from the public electricity grid. Screens and shutters can all be controlled remotely, as can the window coverings. The driveway, equipped with frost protection, is secured by an electric gate and pedestrian access. Every room benefits from individual air conditioning. Layout Entrance The spacious entrance features open oak staircases and atmospheric lighting. The cloakroom is luxuriously appointed with a wall-hung WC, urinal and marble washbasin unit. Kitchen and living At the heart of the home is the expansive Arclinea designer kitchen with granite worktops and a sculptural cooking island with bar. It is fully equipped with every conceivable built-in appliance: a five-burner hob with wok burner and separate teppanyaki grill, bespoke extraction system, Quooker and traditional tap, coffee machine, two warming drawers, plate warmer, raised dishwasher, microwave, combi-steam oven and high-pressure steam oven – everything designed to make cooking a refined experience. The utility room offers a bespoke wall of cupboards with connections for laundry equipment and a secondary kitchen arrangement with fridge and sink. The living room exudes understated luxury, featuring a contemporary gas fireplace, bespoke cabinetry and integrated media system. Large windows seamlessly connect the interior with the garden, creating spectacular play of light throughout the home. The dining room, slightly recessed, accommodates a large dining table and adjoins a glazed wall with tinted glass and sun protection. Sliding doors open directly onto the veranda, pond and landscaped gardens. The entire ground floor is finished with beautiful American oak flooring. Wellness and lower ground floor The lower ground floor is home to a wellness suite of exceptional calibre. A heated swimming pool with solar cover and counter-current system forms the centrepiece of this relaxation zone. Behind smoked glass doors, a hammam, sauna, shower and changing area provide ultimate comfort and seclusion. The pool is fully automated, heated by its own boiler and equipped with a modern filtration and dehumidification system. Adjoining the wellness is a stylish bar, perfect for unwinding or entertaining guests. This floor also houses a self-contained au pair or guest suite with natural daylight via skylights, along with a spacious integral garage with coated flooring and an electrically operated Hörmann door. Bedrooms and bathrooms The split-level design creates striking sightlines throughout the home. The master bedroom features a generous walk-in wardrobe and a luxurious en suite bathroom with double marble vanity unit, WC, bidet and walk-in shower. Three further large bedrooms all offer bespoke finishes, one with direct access to its own roof terrace. The landing gives access to a second bathroom with double washbasin, walk-in shower, bidet and separate WC. At the top, beneath the impressive roof structure, lies a fifth bedroom with dressing room. The third en suite bathroom is again appointed with Italian marble, double vanity, WC and walk-in shower. This room also opens onto a large private roof terrace. Outdoor living in Ibiza style The garden, fully redesigned in 2025, is a true oasis of privacy and greenery, ideally positioned to the south-west. Multiple terraces offer different ambiences throughout the day. The veranda, with its lofty ceiling and large roof light, ensures an airy, bright atmosphere. Thanks to its design, you can enjoy the outdoors in every season, with the open fireplace, heater and windscreen providing comfort all year round. Two balconies offer more intimate outdoor retreats. The garden is equipped with automatic irrigation and lends itself perfectly to barbecues or long summer evenings. Location and surroundings The villa also enjoys a superb location. Within just three minutes you can access the A1 and A50 motorways, giving excellent connections to Amsterdam, Utrecht and Arnhem. The centre of Apeldoorn is a short cycle away and offers a wide variety of shops, culture and gastronomy – from Michelin-starred restaurants to trendy brasseries, theatres, museums and a lively city scene. Sports and leisure are also abundantly available, with golf courses, tennis clubs and modern gyms all nearby. Moreover, the villa sits at the very heart of the Veluwe, one of the most beautiful natural landscapes in the Netherlands, where you can walk, cycle or simply enjoy the peace and space of its vast forests and heathlands. This villa represents a lifestyle: living as if in a five-star boutique hotel, yet with the comfort and security of your own private home in Apeldoorn.
Exterior

Property

Gallery

Property Video

PLAY FILM
Houttuinen-Zuid 22
Apeldoorn | Gelderland

3D Street View Tour

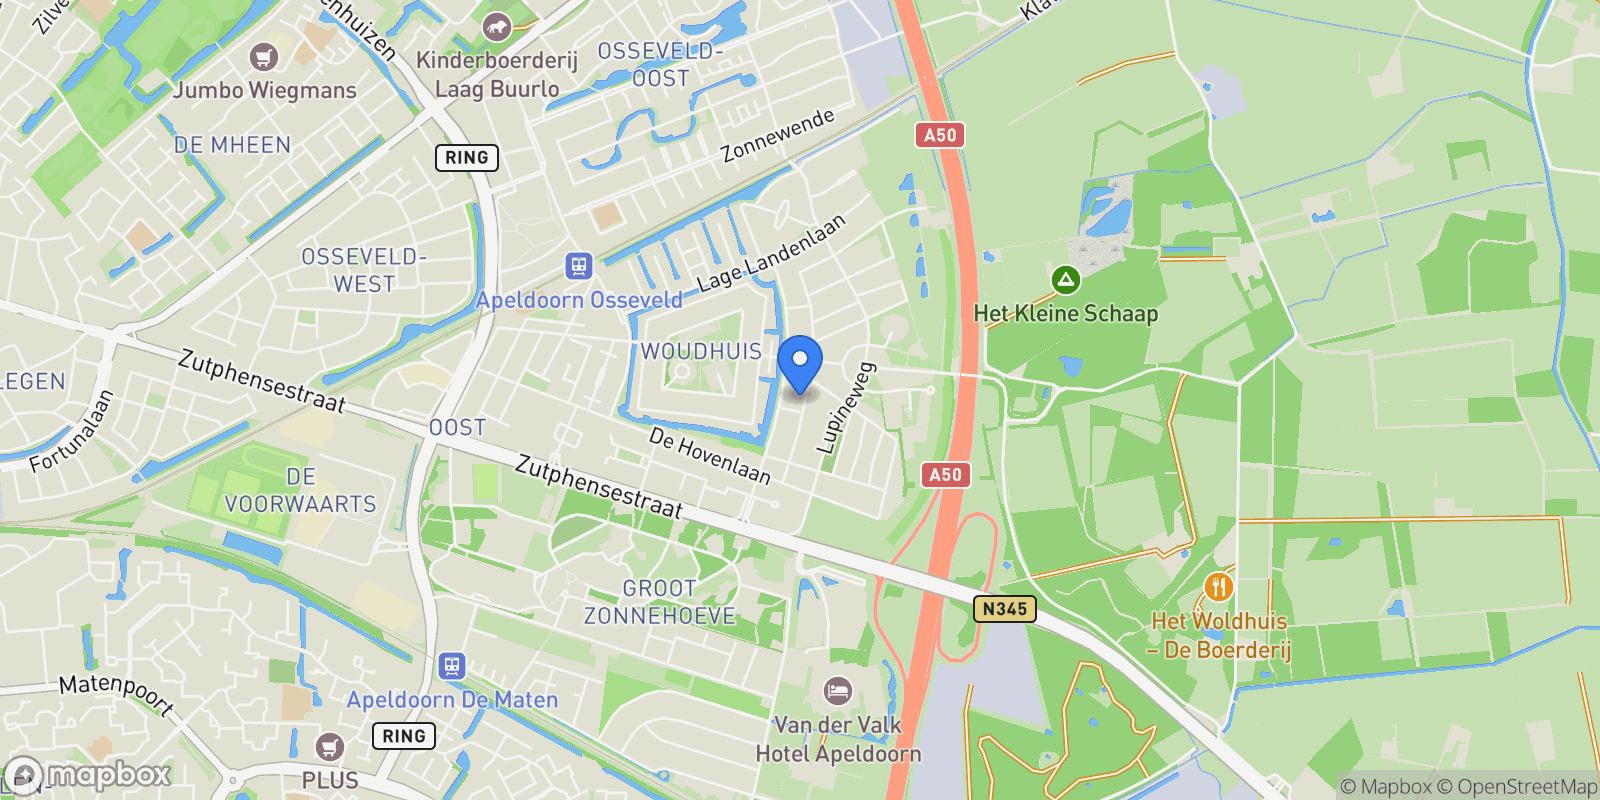
Map showing Houttuinen-Zuid 22, Apeldoorn, Gelderland, Netherlands.

Property Location

Houttuinen-Zuid 22, Apeldoorn, Gelderland, Netherlands., Apeldoorn Gelderland

Local Weather & Climate

Apeldoorn, Gelderland

Current Conditions Updated recently
46 °F
Overcast clouds
Feels Like 42°F
Humidity 79%
Wind 8 mph
Visibility 6.2 mi
Sunrise 6:20 AM
Sunset 5:16 PM
5-Day Forecast
Mon 2 Mar
Clouds
High 60°
Low 46°
Tue 3 Mar
Clear
High 60°
Low 44°
Wed 4 Mar
Clouds
High 56°
Low 41°
Thu 5 Mar
Clear
High 61°
Low 43°
Fri 6 Mar
Clouds
High 59°
Low 45°
Data from OpenWeatherMap

Walkability & Transit Scores

How easy is it to get around Apeldoorn?

Walkability and transit scores for this address come from the EPA National Walkability Index.

Mortgage Calculator

Estimate your monthly payments for this property

€
%
€100,000
%
Estimated Monthly Payment $3,160
Monthly Payment Breakdown
Principal & Interest $2,528
Loan Amount $400,000
Total Interest $337,621
Total Cost $737,621
Potential Tax Benefits (Netherlands)
€0 Est. First Year Interest Deduction
€0 Est. Annual Tax Savings
*Deduction rate capped at 36.95% for 2025. Must be annuity or linear mortgage. 30-year maximum term.

Ready to explore financing?

Connect with trusted mortgage partners

Important Information
  • This calculator is for illustrative purposes only and does not constitute a loan offer, pre-approval, or commitment to lend.
  • Monthly payment estimates do not include property taxes, homeowner's insurance, HOA fees, or other applicable costs which may significantly increase your actual payment.
  • Interest rates shown are for demonstration only. Actual rates depend on your credit score, down payment, loan type, property location, and current market conditions.
  • This tool provides estimates only. Consult with a licensed mortgage professional for accurate quotes and personalized advice.
  • Tax benefit calculations are simplified estimates based on general assumptions for Netherlands. Actual deductions depend on your specific tax situation, filing status, and current tax laws.
  • Tax Year Information: Tax data shown is based on Netherlands tax year 2025 (fiscal year: January-December), rules effective from 2001. Tax laws change frequently and may have been amended since this data was compiled.

Market Opinion

Our perspective on current market conditions in Apeldoorn. For informational purposes only — always consult a licensed real estate professional before making decisions.

Market Analysis
International luxury real estate typically appreciates steadily over time.
65
Buyer Score
Estimated regional appreciation: 4% annually
Ultra-luxury properties tend to be more resilient during market downturns

Future Value & Wealth Building

Starting investment: $185,000,000 20% down ($37,000,000)

Investment Perspective
$ $ $
$1 → $1.36
Every dollar invested today could become $1.36 in 10 years
$100 → 136 $1,000 → $1,362
+$15,897
$15,897/day
Your home may appreciate while you sleep
$111,585/week $483,534/mo $5,802,408/yr
$100K Investment Comparison (10 Years)
Real Estate (Leveraged)
$281K
S&P 500 Index
$259K
High-Yield Savings
$155K
Real estate leverage: potential 8% advantage over stocks
RENT 💸 -$101.8M
vs
OWN 📈 +$144.4M
$144.4M Potential Equity
vs $101.8M lost to rent over 10 years
$37.0M Down Payment Growth
3.9x
10yr
$144.4M
8.1x
20yr
$299.0M
12.6x
30yr
$467.2M
Wealth Comparison
×1,112
Equivalent to 1,112 average US homes
top 5%
US household wealth ranking
Median: $193K Yours: $467.2M
Time to Double Your Investment (accounting for market cycles)
42.4
years
Conservative
1.65% effective/yr
15.3
years
Optimistic
4.62% effective/yr
Projected Home Values (adjusted for market cycles)
10 Years
Conservative $217.9M +18%
Market $251.9M +36%
Optimistic $290.7M +57%
$144.4M est. equity
20 Years
Conservative $256.6M +39%
Market $343.1M +85%
Optimistic $456.9M +147%
$299.0M est. equity
30 Years
Conservative $302.2M +63%
Market $467.2M +153%
Optimistic $718.0M +288%
$467.2M est. equity

These projections are estimates only and actual results may vary. Past performance does not guarantee future results.

Data from World Bank and regional real estate market research | Estimates based on historical appreciation trends

Frequently Asked Questions

Common questions about this property

This house at Houttuinen-Zuid 22, Apeldoorn, Gelderland, Netherlands features 6 bedrooms with 4,231 square feet of living space.
This property offers 4,231 square feet of living space.
This property is listed at $185,000,000, which equals $43725 per square foot.
Based on current market indicators, Apeldoorn shows an active market. The market opportunity score is 65 out of 100, reflecting factors like price trends, inventory levels, and days on market.
This is a house located in Apeldoorn, Gelderland. The property is situated in an established neighborhood with convenient access to local amenities and services.
Baerz & Co North Europe

Baerz & Co North Europe

Baerz & Co North Europe

View Full Profile

Schedule a Tour

Get in touch with our listing agents

SunMonTueWedThuFriSat

More Listings

Explore more properties

Official Real Estate Games

Have fun discovering more properties while playing our real estate games — win prizes for ranking high!

$
$
$
$
$
$
$
WIN CREDITS
Up Your Real Estate Skills FOR FREE

Loading listings...